A Beautiful House Plan Can Still Be the Wrong Fit for Your Actual Plot
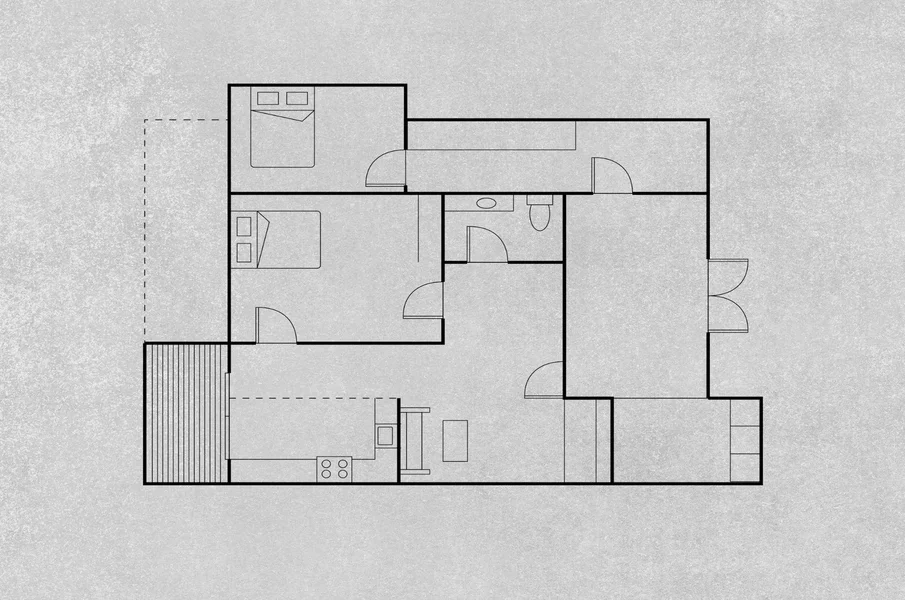
A house plan saved from a magazine, a neighbour’s home, or a design catalogue often arrives with an unspoken assumption attached: that a floor plan is essentially portable, and dropping it onto a different plot of land is mostly a formality. In practice, a plan is only ever as good as the specific site it was actually designed for. Move it somewhere else, and the very same layout can quietly stop making sense.
Why the Same Plan Behaves Differently on Different Land
A floor plan is never really just a floor plan; it’s a set of decisions made in response to a specific plot’s orientation toward the sun, its slope, its shape, and whatever sits immediately beside it. A layout that puts the living room windows facing a gorgeous, unobstructed view on one plot might face directly into a neighbour’s blank wall on another. Bedrooms positioned to catch cool morning light on one site could end up baking under harsh afternoon sun on a plot facing the opposite direction. None of this shows up on the drawing itself; it only becomes apparent once the plan actually meets a real piece of land.
The plan itself hasn’t changed at all in any of these scenarios. What changed is everything around it, and a drawing on its own has no way of accounting for that difference.
Why This Mismatch Rarely Gets Caught Before It’s Expensive to Fix
A plan that looks complete and polished on paper can hide exactly this kind of site mismatch until construction is already underway, at which point correcting it costs considerably more than catching it early would have. Thoughtful architecture home design starts from the actual site conditions rather than adapting a generic template after the fact, so orientation, slope, and neighbouring structures shape the layout from the very first sketch rather than becoming problems discovered later.
What Actually Changes When a Plan Meets a Real Plot
A handful of site-specific factors tend to reshape how well a given layout actually performs once it’s placed on real land:
- Sun orientation, which determines whether key rooms get gentle morning light or harsh afternoon heat.
- Slope and grading, which can affect drainage, foundation design, and how a ground floor actually sits relative to the street.
- Neighbouring structures, which can block views, cast shadows, or raise privacy concerns a generic plan never accounted for.
- Plot shape and boundary setbacks, which determine how much of a borrowed layout can actually fit without modification.
Why an Integrated Team Handles This Better Than a Split Process
Adjusting a design around real site constraints works considerably better when the same team carries the project from concept through construction, rather than a design finalised separately from the team that eventually has to build it. Experienced design and build contractors in Singapore can flag a site-specific issue during design itself, since the same people responsible for the drawings also understand exactly what the actual plot can and can’t support once construction begins.
Why Inspiration Photos Rarely Translate Directly
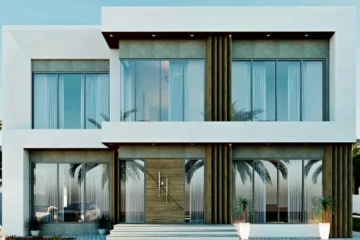
A photo of a beautiful house on a spacious, north-facing plot with no immediate neighbours captures an aesthetic, not a transferable blueprint. Recreating that same feeling on a narrower, differently oriented plot with houses close on either side usually requires genuine reinterpretation, not a direct copy, of whatever made the original appealing in the first place. Treating an inspiration photo as a starting point for a conversation, rather than a finished plan waiting to be dropped onto a different site, tends to produce a considerably better result in the end.
A plan that photographs beautifully somewhere else was designed for conditions that may have nothing in common with the actual land it’s about to be built on. Starting design with the site itself, rather than retrofitting a borrowed layout onto it afterwards, tends to be the difference between a house that genuinely works for its plot and one that was simply built on it.
Have a plan in mind and want to know if it actually suits your plot? Contact Meridian Homes for an honest assessment before committing to anything.